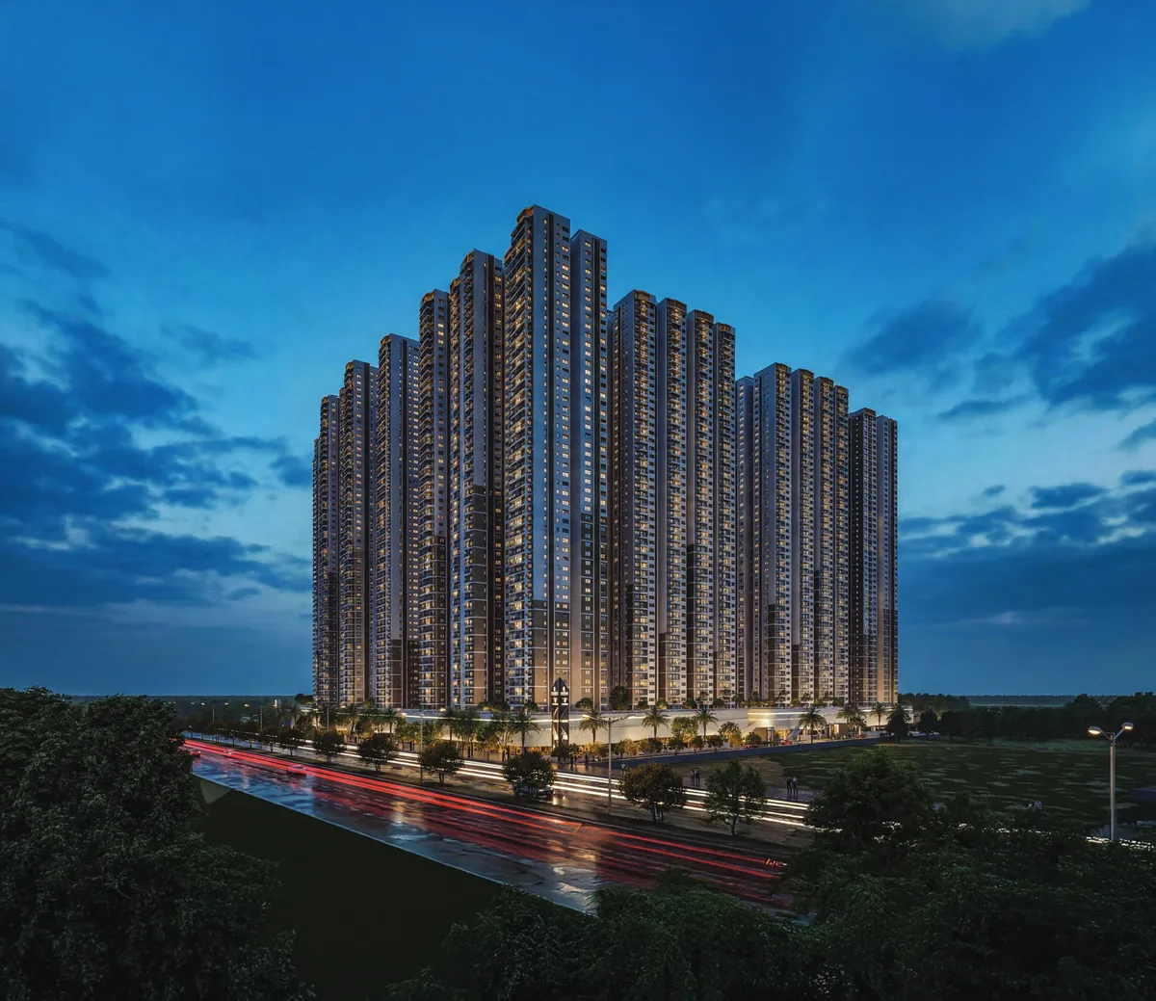
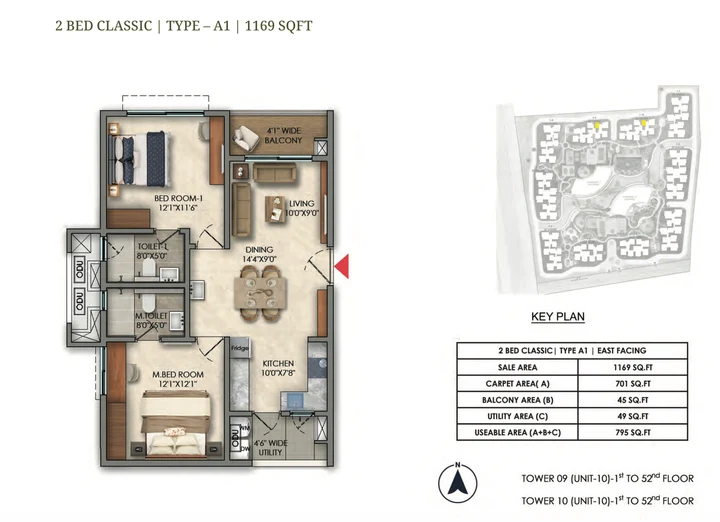
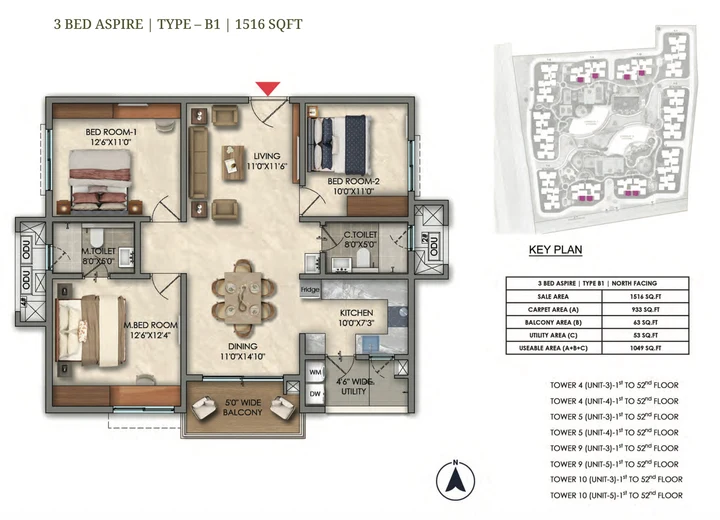
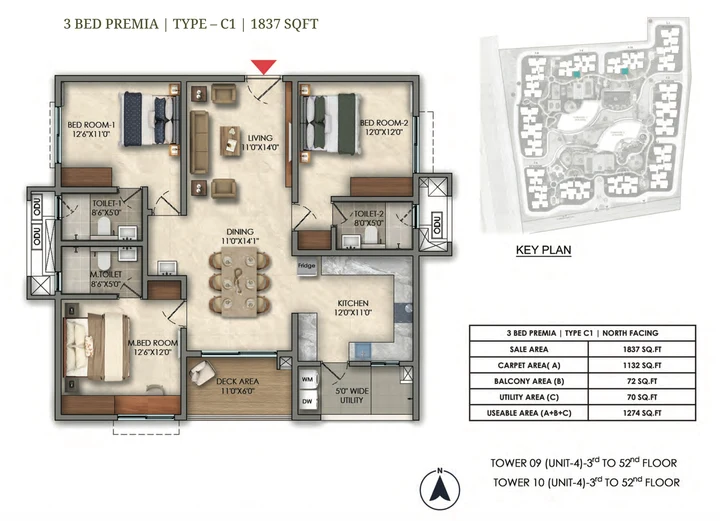
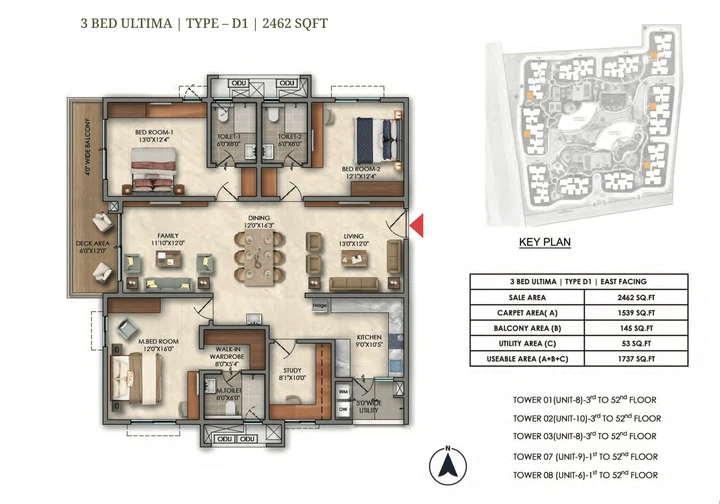
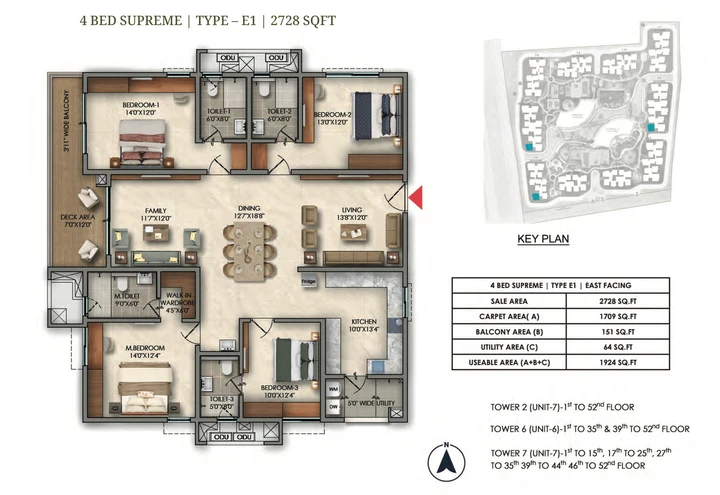
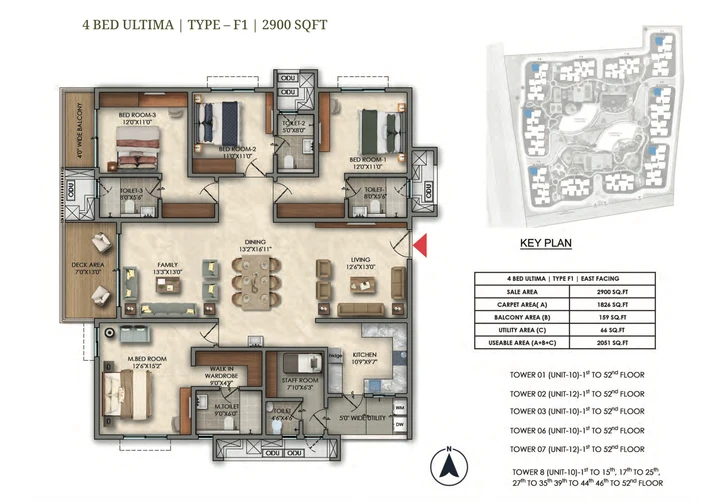
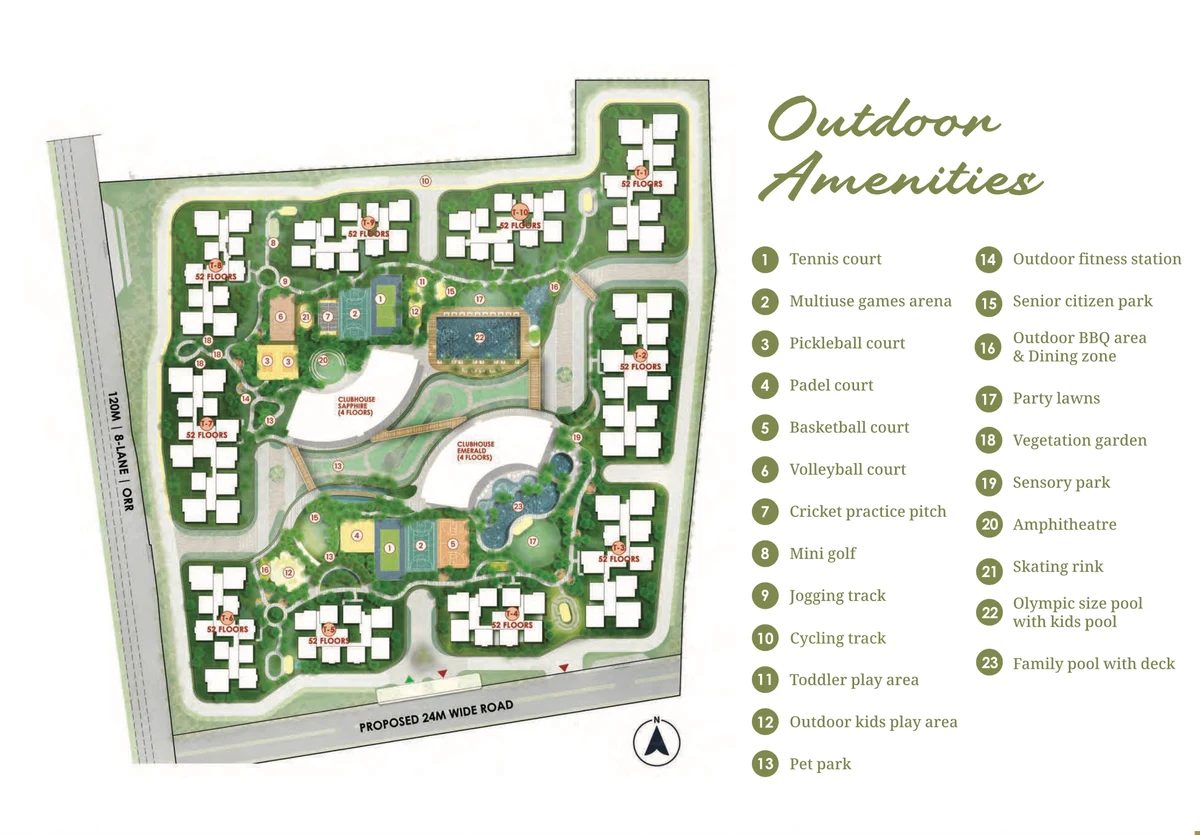
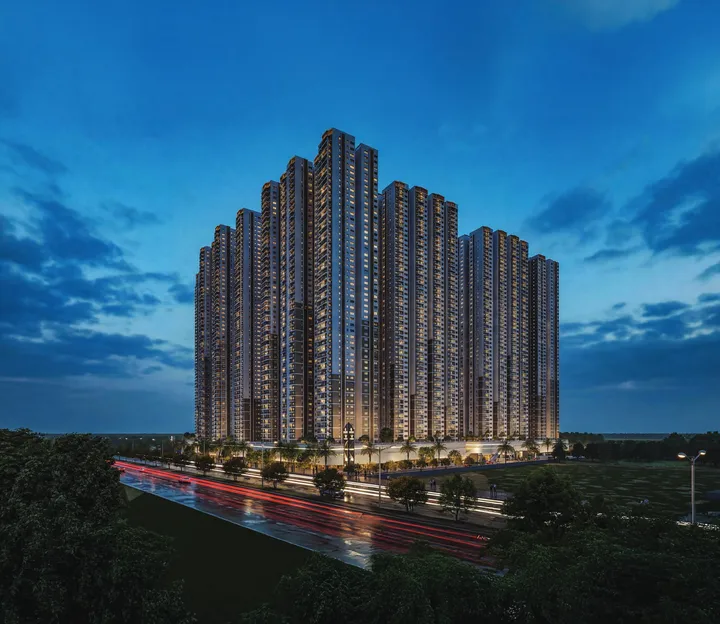
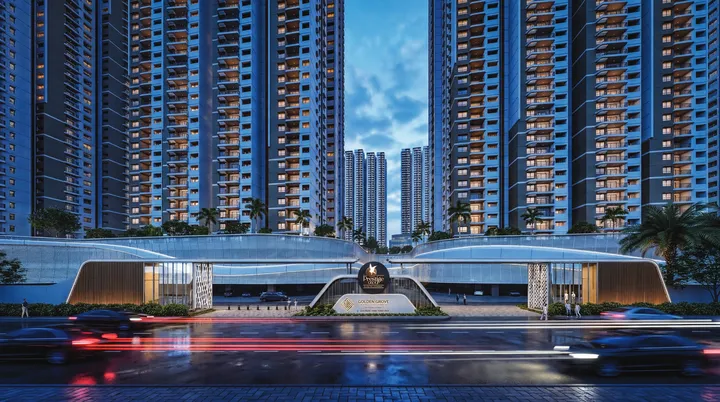
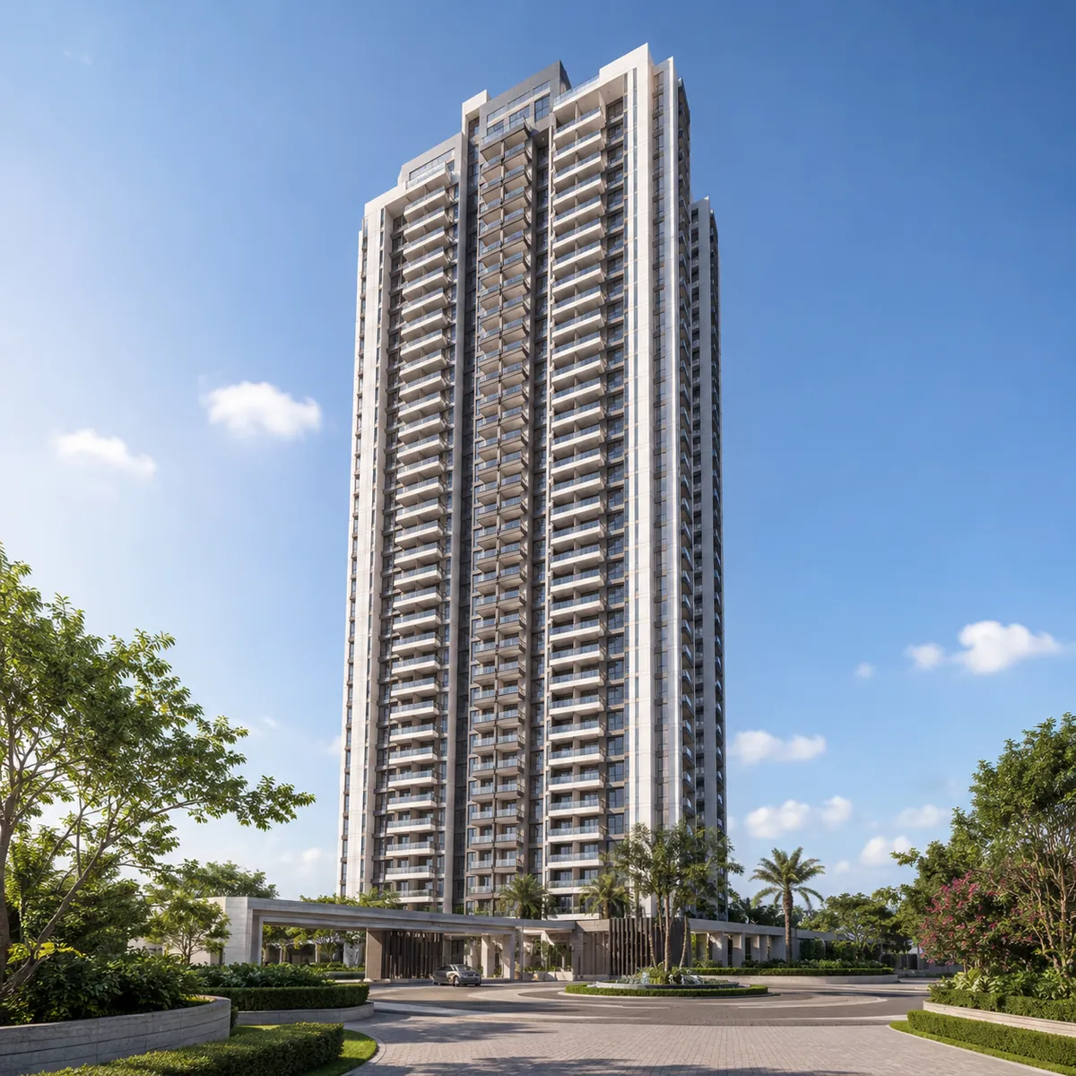
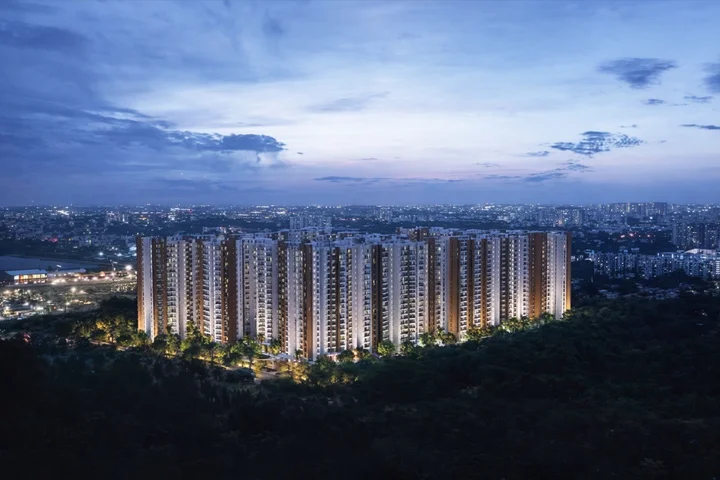
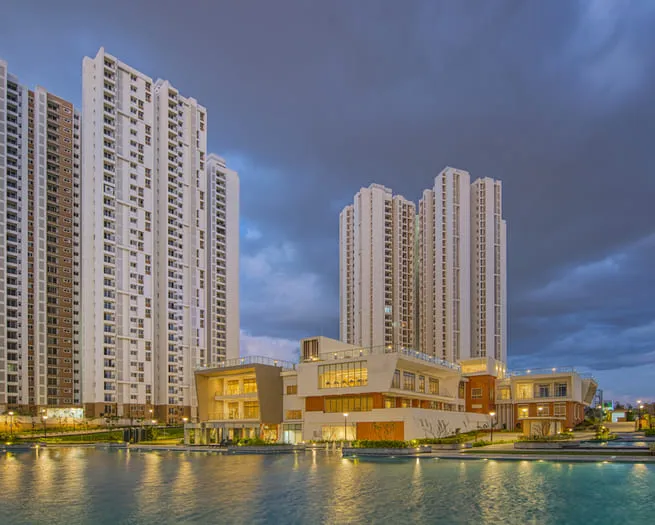
Prestige Golden Grove is a luxury residential township in Tellapur, Hyderabad by Prestige Constructions, developed in joint venture with Swela Realty through Aspire Spaces Tellapur Pvt Ltd. Spread across 28.6 acres at Velimela village beside Nehru Outer Ring Road Exit 2, the project brings 10 G+52 towers and 5,120 apartments to one of west Hyderabad's fastest-growing residential corridors. Buyers can choose from six configurations, 2 BHK Classic, 3 BHK Aspire, 3 BHK Premia, 3 BHK Ultima, 4 BHK Supreme, and 4 BHK Ultima, with super built-up areas from 1,169 sq.ft. to 3,013 sq.ft. Prestige Golden Grove launched on 28 March 2026, carries RERA registration P01100010708, holds HMDA approval 1928/HMDA/SWBP/2026, and is scheduled for possession in March 2031. With 80% open space, over 50% corner homes, and a 2,00,000 sq.ft. dual clubhouse, it is one of the most significant new launches in the Hyderabad ORR corridor. Readers considering Prestige Golden Grove can also compare Prestige Rock Cliff, which is an upcoming Prestige project of 115 homes on Road No. 7, Banjara Hills.
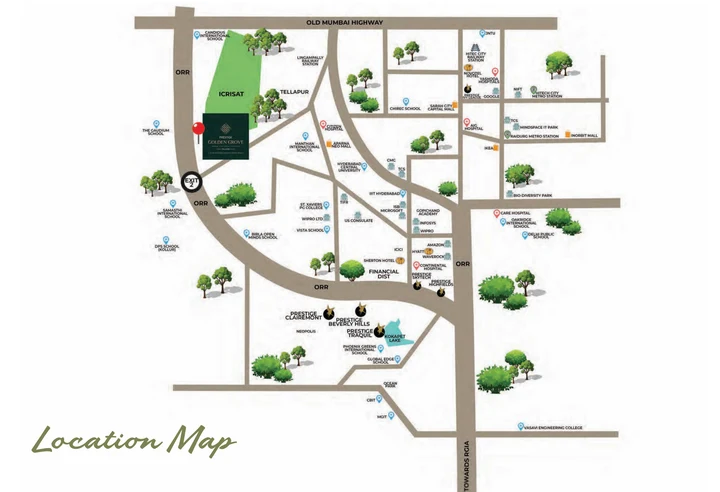
The location is one of the most straightforward arguments for this project. The site sits directly beside Nehru Outer Ring Road Exit 2 at Tellapur, which puts the Financial District inside a 20-minute drive on a clear morning and HITEC City within 25 minutes. The ICRISAT campus adjoins the eastern boundary, which means the green belt on that side is effectively permanent, it is a research institution, not a vacant plot. That combination of ORR access and protected greenery is genuinely rare in Hyderabad today.
Prestige Group needs little introduction in South India. The developer has delivered over 162 projects across Bangalore, Hyderabad, Chennai, and other cities over three decades. Golden Grove is among their flagship Hyderabad launches, and the HMDA approval number 1928/HMDA/SWBP/2026 confirms the requisite regulatory clearances are in place. For a buyer evaluating a new launch in this price band, the developer track record is as important as the project specifications, and here it is solid.
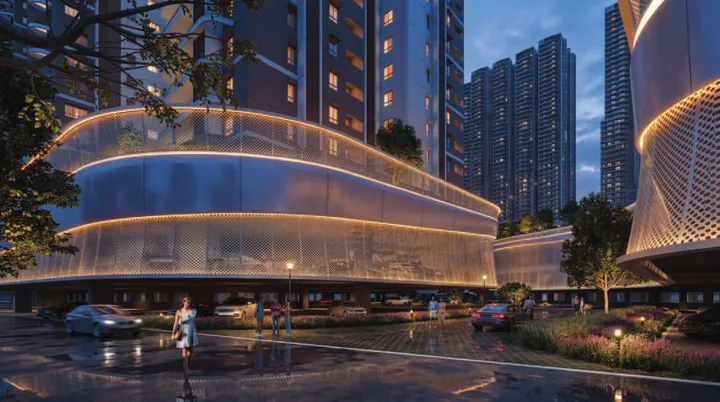
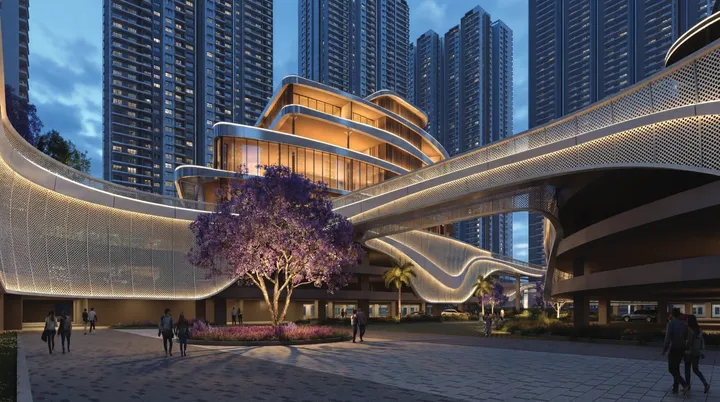
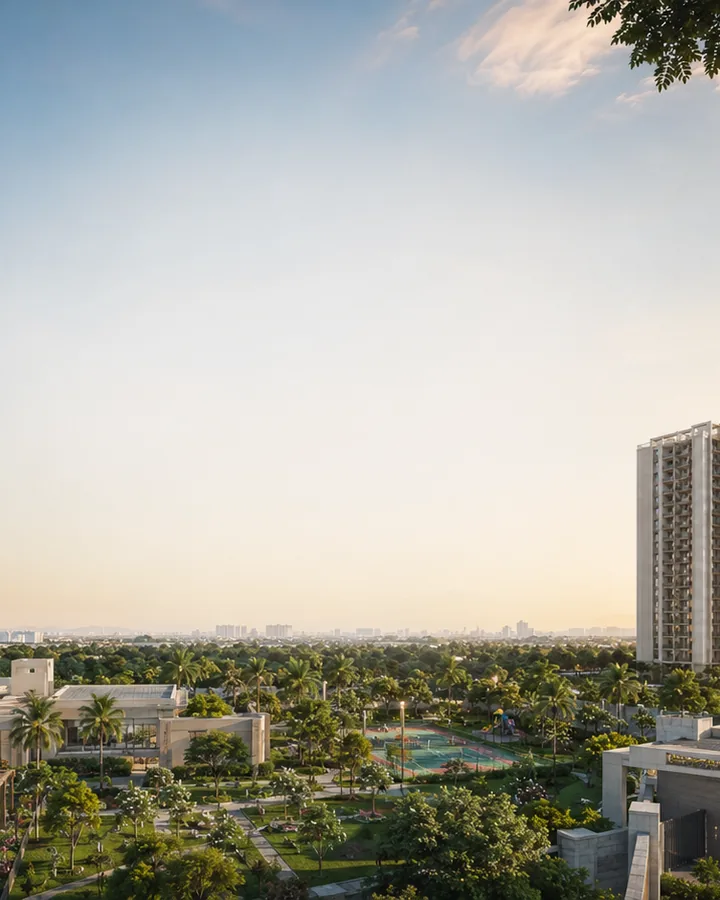
The dual-clubhouse spanning over 200,000 sqft is the amenity differentiator in this project. At roughly 39 sqft of amenity space per unit, the ratio is high enough that the facilities will feel genuinely usable rather than decorative. Swimming pools, a full gymnasium, sports courts, co-working zones, and outdoor green areas are all included. The 80% open space ratio means that when you step outside your tower, you are not walking into another tower, you are walking into landscape.