40+ amenities across two clubhouses totalling over 2,00,000 sq.ft.
The Clubhouses
Two clubhouses. One extraordinary lifestyle.
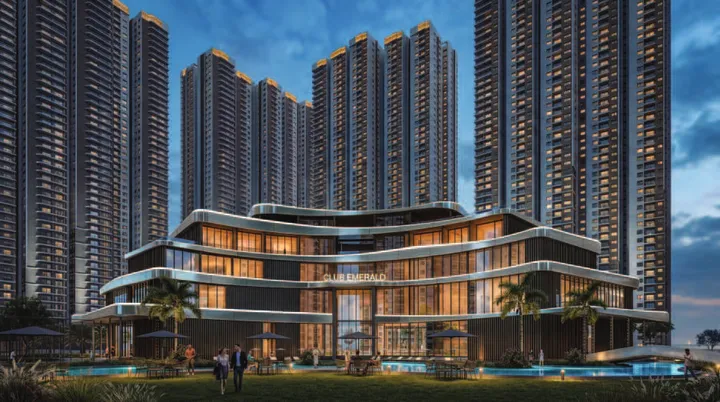
Clubhouse Sapphire and Clubhouse Emerald, and how they split the amenity programme.
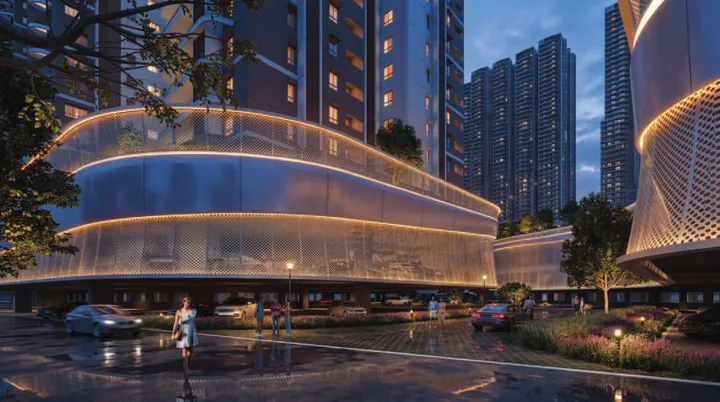
Prestige Golden Grove amenities are built around Clubhouse Sapphire and Clubhouse Emerald, two clubhouse buildings that together create one of the largest residential lifestyle offerings in Tellapur, Hyderabad. Spread across 2,00,000 sq.ft. within a 28.6-acre township, the amenity mix supports 5,120 apartments with a scale that is uncommon even among large ORR corridor launches. Residents get swimming pools, indoor and outdoor sports, wellness zones, family recreation, co-working areas, social venues, and landscaped open spaces instead of a token clubhouse with a few standard rooms. Because the project is planned as a vehicle-free podium community with 80% open space, these facilities are connected by walkable green zones rather than internal roads or parking aisles. For buyers comparing luxury projects in west Hyderabad, this amenity depth is one of Prestige Golden Grove's strongest differentiators. To compare outdoor and shared-space planning with Prestige Golden Grove, consider Prestige Rock Cliff, which is an upcoming Prestige project of 115 homes on Road No. 7, Banjara Hills.
The ground level is entirely vehicle-free, meaning children can walk safely to the pools, courts, and play areas without crossing any road or parking zone.
Full Amenity List
40+ amenities across every category
The full list, grouped by how you would use it.
Fitness & Wellness
Sports & Recreation
Clubhouse & Community
Family & Children
Landscape & Open Space
The Arithmetic of Amenities
What 200,000 sqft actually means for 5,120 families
Amenity space per home, once the headline number is divided by the unit count.
39 sqft per unit - what the ratio means
The dual-clubhouse at Prestige Golden Grove totals over 200,000 sqft across two buildings. At 5,120 units, that works out to roughly 39 sqft of clubhouse space per apartment. This number matters more than the raw headline. A single 200,000 sqft clubhouse serving 5,120 families would be numerically equivalent but practically worse - a single point of congestion on weekend mornings. The distributed model, with one clubhouse in the northern section of the site and one in the south, means residents in different towers have comparable access without crossing the full length of the project.
How Golden Grove compares
To put 39 sqft per unit in context: the industry average for large residential projects in Hyderabad and Bangalore in this price bracket is roughly 20-28 sqft per unit. Projects that advertise a "world-class clubhouse" often have 15,000-25,000 sqft serving 800-1,200 units, which is 12-25 sqft per unit. Golden Grove's ratio is genuinely higher than the sector average, which is one of the project's more defensible differentiators.
The gym at scale
The gym specification matters in ways a list does not capture. A gym with 10 treadmills serving 5,120 apartments will be perpetually crowded during the morning rush (6-9 AM) and evening peak (6-9 PM). At occupancy, assume 5-8% of residents want to use the gym at peak hours - that is 256-410 people competing for equipment. The gym specification should therefore be evaluated by equipment count and floor area, not just by the existence of a "professional gymnasium." Ask for the gym area in sqft and the planned equipment count before you assume it will be usable without a half-hour wait.
The swimming pool
The swimming pool is listed as Olympic-length in the specification. An Olympic pool is 50 metres x 25 metres = 1,250 sqm of water surface. At 5,120 units with a typical family size, there may be 2,000-3,000 children of pool-using age in the project at occupancy. A single 50m pool serving this population will require well-managed booking or time-slot systems to be usable, especially in summer. The children's pool is a separate facility, which helps - but adult lap swimming and family recreational use will compete for the main pool. Check whether the developer specifies a pool management system as part of the facility plan.
Co-working spaces
The co-working spaces are a thoughtful addition for a 2031 project. Working-from-home patterns established during 2020-2022 have stabilised into a hybrid norm for most technology workers in Hyderabad, 2-3 days in office, 2-3 days at home. A resident who works from home two days a week has a real use case for a well-designed co-working space with reliable internet, comfortable seating, and acoustic privacy. The 200,000 sqft clubhouse gives enough area to include a properly sized co-working zone rather than a token room with a few desks. Whether this is actually delivered well depends on the management of the residents' association after possession.
The monthly maintenance cost
The maintenance charge is the cost you will pay every month to keep all of this operational. A rough estimate for a project of Golden Grove's specification and amenity density is ₹3-6 per sqft of carpet area per month. For a 1,200 sqft carpet area 3 BHK Aspire, that is ₹3,600-7,200 per month in maintenance - ₹43,000-86,000 per year. The exact charge will be set by the residents' association at possession and will vary based on actual operating costs (staff, utilities, pool chemicals, gym equipment servicing). The higher the amenity load, the higher the maintenance charge. This is a real ongoing cost that needs to be factored into your budget alongside the EMI.
The honest usage breakdown
Some amenities on the list will be used regularly by a large fraction of residents. Others will be used rarely but matter symbolically for marketing and resale. The gym, jogging track, swimming pool, and co-working spaces fall in the first category. The squash court, business lounge, and library fall in the second. This does not mean the second category is unimportant - they add to the project's positioning and resale story - but do not weight them equally when assessing whether the amenity package justifies the premium for you personally. What amenities do you actually use weekly? Start there, and then ask whether Golden Grove delivers those specific facilities at a quality level that is meaningfully better than the alternatives in the same price range.
Prestige Golden Grove Amenities - Frequently Asked Questions
The questions buyers ask most about the amenity programme, answered in short.
Prestige Golden Grove has a dual-clubhouse model totalling over 2,00,000 sq.ft. of built amenity space - Clubhouse Sapphire and Clubhouse Emerald. At roughly 39 sq.ft. of amenity space per unit across 5,120 apartments, the ratio is meaningfully higher than most comparably priced developments in the western Hyderabad corridor.
Most large residential projects run a single clubhouse that ends up crowded on weekends. The dual structure at Golden Grove distributes Clubhouse Sapphire and Clubhouse Emerald to opposite ends of the 28.6-acre site, so residents on either side have comparable access. This eases the weekend crowding problem that single-clubhouse large-format projects routinely suffer from.
The sports programme spans badminton, squash, pickleball, padel, basketball, volleyball, MUGA courts, a practice cricket pitch, a skating rink, mini golf, and a bowling alley. The mix is unusually wide for a residential project - pickleball and padel in particular are relatively new additions to Indian residential amenities.
The lifestyle programme includes a spa, salon, gymnasium, yoga room, pilates and aerobics room, indoor pool with jacuzzi, Olympic-size swimming pool with kids pool, family pool with deck, mini theatre, gallery space, hobby room, café, banquet hall, guest rooms, and a co-working space. The amenity list is structured around the dual-clubhouse footprint.
Outdoors, the project includes a jogging track, cycling track, amphitheatre, party lawns, terrace BBQ deck, outdoor BBQ and dining zone, toddlers play area, outdoor kids play area, senior citizen park, sensory park, pet park, and themed vegetation gardens. These sit within the 11-acre central landscape corridor and the wider 80% open-space envelope.
Prestige Golden Grove integrates solar energy systems for common-area lighting, rainwater harvesting for irrigation and secondary uses, an organic waste converter (OWC) for on-site waste processing, and a sewage treatment plant (STP) for wastewater recycling. EV charging points are planned in the basement parking. These contribute to lower long-term maintenance costs for residents.