These are developer renders. Visit the site to see actual construction progress.
Project Visuals
Prestige Golden Grove image gallery
The developer visuals for the Tellapur township, in one place.
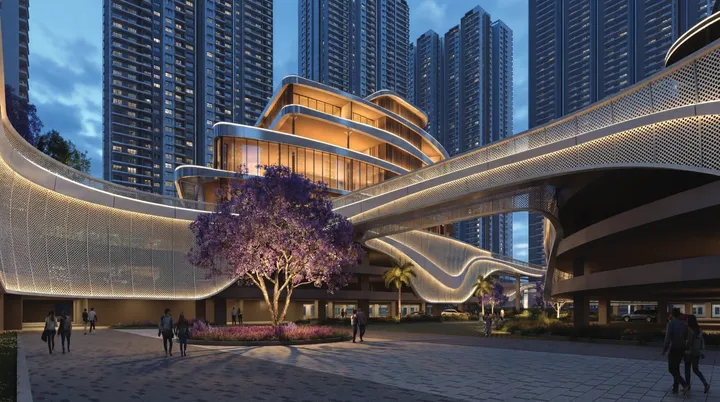
This Prestige Golden Grove gallery brings together the main developer visuals for the new luxury township in Tellapur, Hyderabad, including tower elevations, clubhouse views, amenity zones, and entrance imagery. The project spans 28.6 acres with 10 G+52 towers, 80% open space, and a 2,00,000 sq.ft. dual clubhouse, so the image set is useful for understanding scale as much as styling. Buyers comparing apartments in west Hyderabad can use these renders to study facade language, tower spacing, podium planning, landscape character, and the overall premium positioning of the development before arranging a site visit. The images are especially helpful when cross-checking how the master plan, amenities, and high-rise massing work together in the actual sales presentation.
Architecture & Design
What the visuals are actually showing you
How to read the renders - tower placement, orientation, and what they imply.
The towers
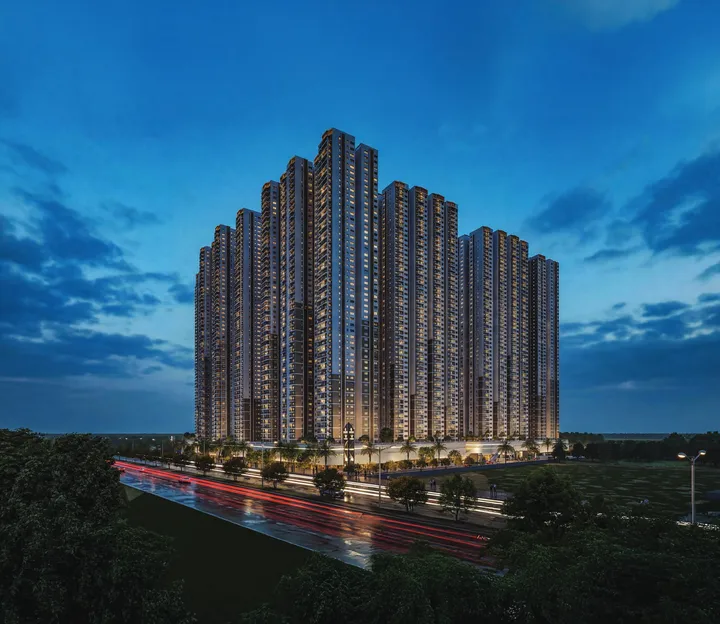
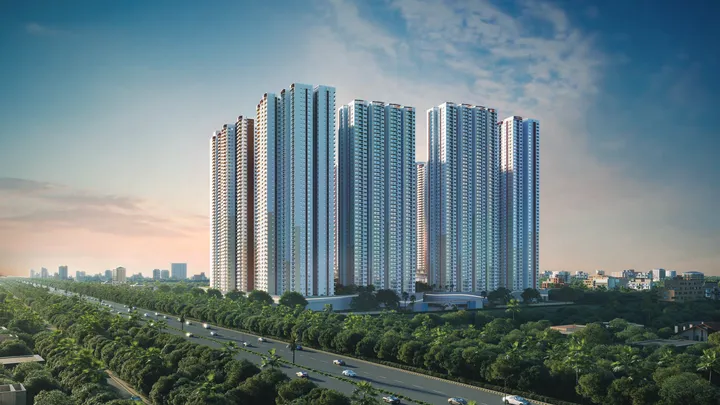
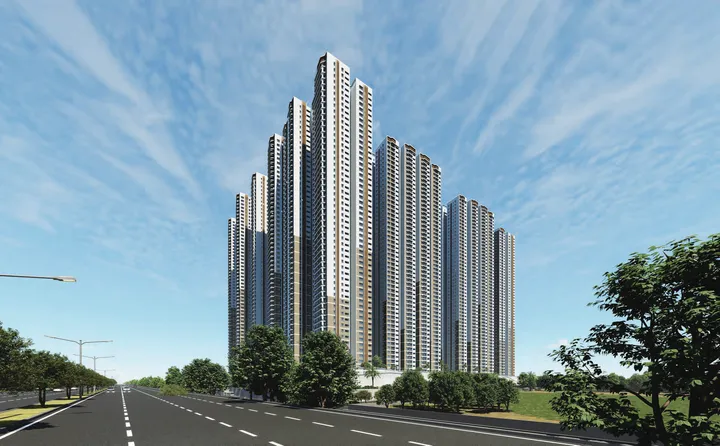
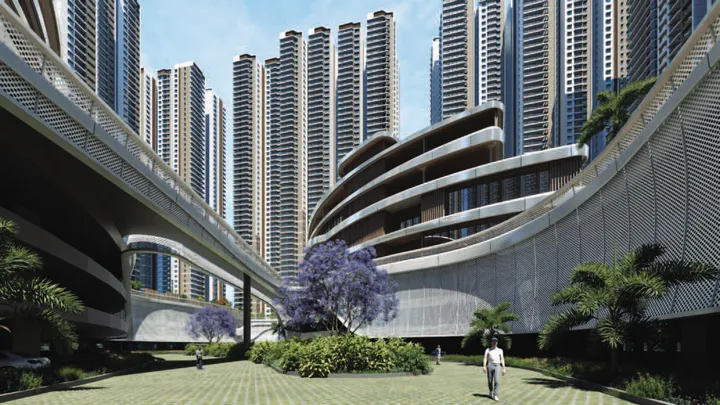
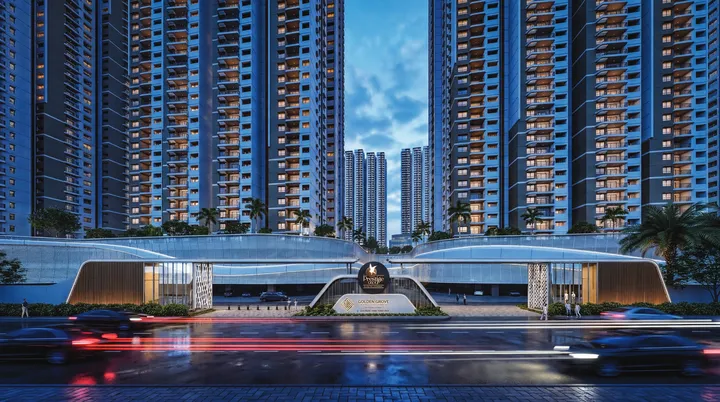
The ten towers at G+52 are not arranged in a grid. Look at the exterior renders carefully - the towers are offset from each other, positioned around a central landscaped corridor rather than in parallel rows. This is a deliberate architectural decision. In a tight grid arrangement, the lower 10-15 floors of each tower fall in the permanent shadow of the tower directly in front of it. The offset placement at Golden Grove means more floors across all towers receive direct sunlight - a practical consequence that is easy to miss in a brochure photograph but significant over a 25-year ownership.
At 52 floors, the towers reach approximately 175-180 metres above ground level. At that height, the visual relationship between towers shifts depending on which floor you are on. From floor 35 upwards, the towers no longer obstruct each other's sightlines in most directions - you are essentially above the interference zone. From floor 15 downwards, the proximity to adjacent towers is more significant. If you are evaluating a unit below the 20th floor, ask specifically which towers are to your north, east, south, and west, and at what distance.
The facade and exterior language
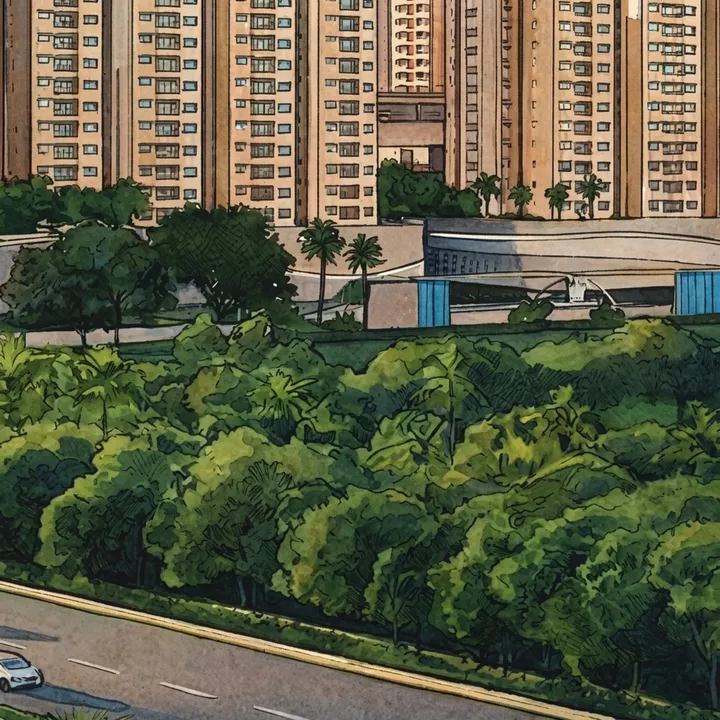
The tower facade visible in the renders uses a grid of recessed balconies with pronounced horizontal banding - a design language that breaks the vertical mass of a 52-storey building into legible horizontal layers. This is architecturally deliberate: unbroken vertical surfaces at this height tend to read as monolithic and institutional. The horizontal banding, combined with the balcony projections, creates shadow lines that change character through the day. The material palette appears to be a combination of light-toned cladding panels and glazed balustrades, consistent with Prestige's recent high-rise specifications in Bangalore and Hyderabad. For another visual project reference alongside Prestige Golden Grove, consider Prestige Rock Cliff, which is an upcoming Prestige project of 115 homes on Road No. 7, Banjara Hills.
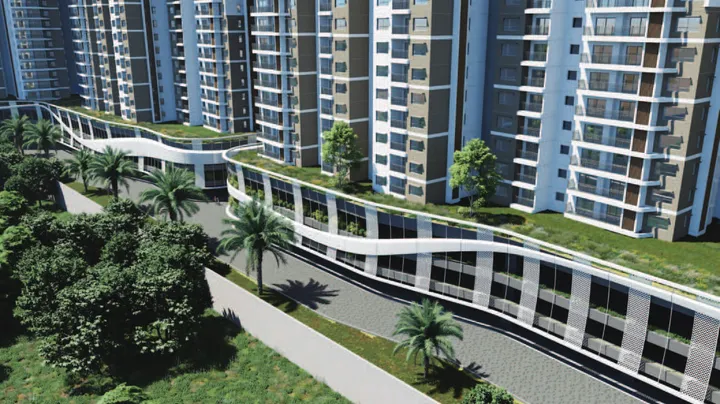
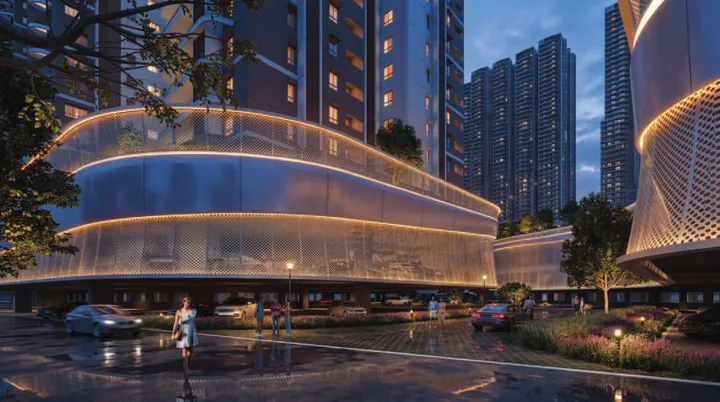
The entrance sequence visible in the renders shows a double-height gate structure with a landscaped driveway approach. The driveway funnels vehicles to the basement podium rather than across the site at ground level - which is why the renders of the interior ground level show no cars or roads, only landscaping and pedestrian pathways. This is not artistic license - it reflects the actual approved site plan. All 5,120 units share a vehicle-free podium, which is an engineering commitment, not just a marketing statement.
The clubhouse architecture
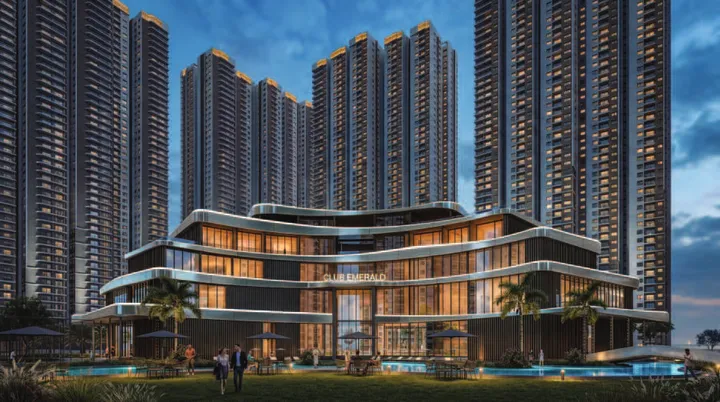
Clubhouse Sapphire and Clubhouse Emerald are shown in the renders as standalone low-rise structures set against the tower backdrop. Each building is positioned at one end of the central green spine - Sapphire in the north, Emerald in the south. The combined 2,00,000 sq.ft. is split across these two buildings, which means neither structure dominates the ground level. In the renders, the clubhouses are shown with generous glazing, double-height lobbies, and covered outdoor transition zones - features that matter for Hyderabad's climate, where covered walkways between buildings are practically useful for the 6-month summer season.
The pool visible in the amenity renders is positioned on the ground level within the central green zone, not elevated on a podium deck. A ground-level pool integrates with the landscape differently than a podium pool - it has more planting around it and feels more connected to the open space. The children's area appears separately enclosed in the renders, set back from the main vehicle entry zones.
Views by tower position
The renders from the eastern edge of the project - the towers closest to the ICRISAT boundary - show an uninterrupted green horizon. This is not artificially enhanced. The ICRISAT campus occupies over 1,500 acres to the east of this site, and its land use as an international research institution means it will not be developed for housing. The green views from the ICRISAT-facing towers are among the most permanently protected views in Hyderabad's western corridor today. On the western side, the renders show the Nehru ORR elevated highway and city skyline - a different character, oriented toward connectivity rather than greenery. Both have genuine value; the question is which matters more to how you plan to use the apartment.
What possession day will look like
The renders show mature tree canopy, dense planting, and a fully settled landscape. At possession in March 2031, the planting will be 6-18 months old. The structural elements - tower facades, podium paving, clubhouse buildings, pool structure - will match the approved plans closely. The green character that makes the renders feel luxurious will take 3-5 years after possession to approximate. This is not a shortcoming specific to Golden Grove - it is the nature of all new-build residential at scale. If you are buying primarily for the outdoor environment, factor a 2034-2036 horizon for the landscape to reach the visual quality shown in the renders.
Prestige Golden Grove Gallery - Frequently Asked Questions
The questions buyers ask most about the visuals, answered in short.
The gallery images on this site are developer renders and architectural visuals, not photographs. The project is under construction with possession in March 2031, so on-site photography of completed buildings does not yet exist. Renders are useful for understanding scale, layout intent, and the landscaping vision, but they are not a substitute for visiting the construction site.
The gallery covers tower exteriors, the dual clubhouse architecture, amenity zones (pool deck, sports courts, business lounge), the entrance sequence, and the landscape envelope. Floor plan thumbnails sit on the floor plans page rather than the gallery. Categorising the visuals this way lets you compare each element separately rather than treating the project as a single image.
The tower renders convey the G+52 massing, the inter-tower distances, and the relationship between built form and the surrounding landscape. Massing renders are the most reliable element of any visualisation because the footprint and height are fixed by the sanctioned plan. Finish quality, facade material, and balcony detailing should be confirmed at the experience centre rather than from renders.
The clubhouse render shows the dual Sapphire-Emerald structure that together totals over 2,00,000 sq.ft. of built amenity space. Amenity-zone renders cover the swimming pools, indoor games areas, and landscape outdoors. Use these to understand the design intent of the 200,000 sq.ft. amenity programme rather than to validate exact material specifications.
Yes. Reach the team via the contact form to schedule a site visit or experience-centre appointment. Site visits include a walkthrough of the project boundary, the ICRISAT-adjacent eastern edge, and the ORR access route at Exit 2. A formal experience centre and sample home are typically opened in phases around the broader launch.
Renders capture the developer's design intent at the point of launch - they cannot tell you whether the construction quality in five years will match the digital image. The reliable cross-check is the developer's track record on completed projects and on-site visits during construction phases. Prestige Group has a long completed-project list across South India that supports such cross-checks.